Do first
Dry and safe
Temporary protection, a complete roof-and-drainage solution, water testing and an electrical inspection protect every later finish.
 Short view
Detailed public plan · No sign-in
The room-by-room scope, build order, known prices and unanswered cost questions—without the private notes or editing tools.
Completed 19 August 2026
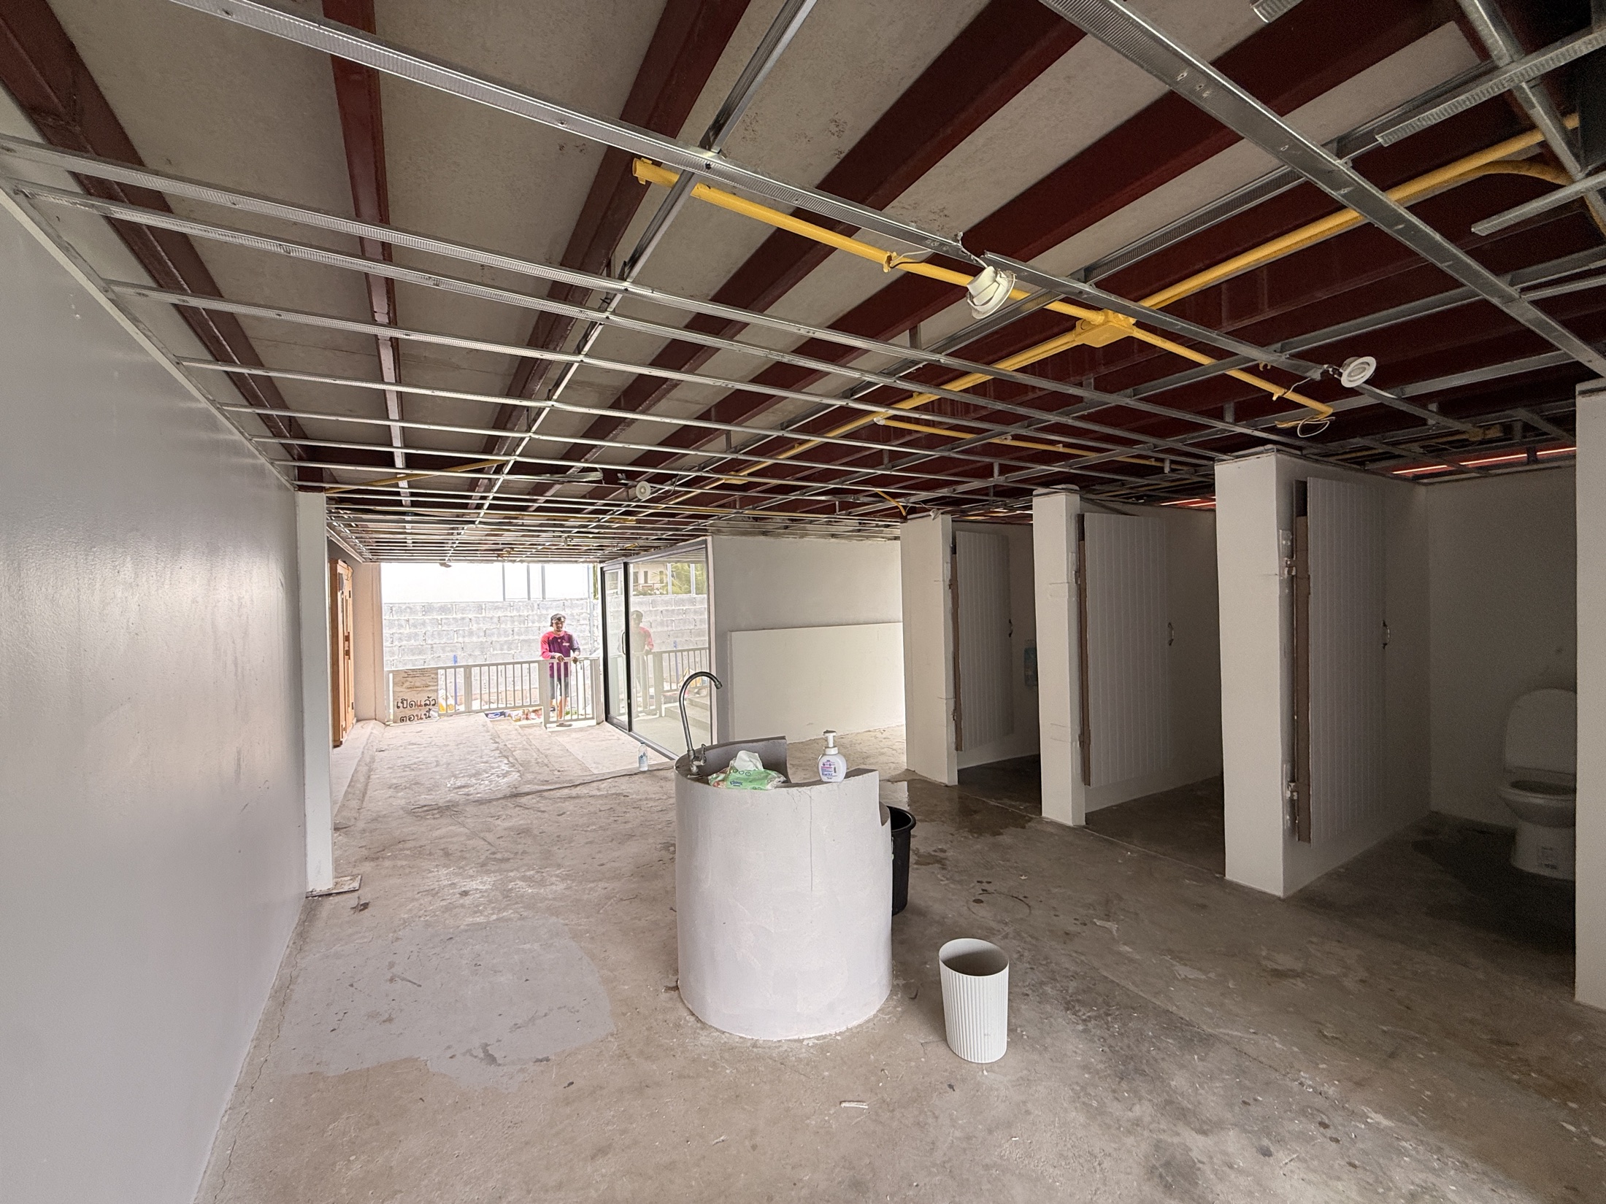
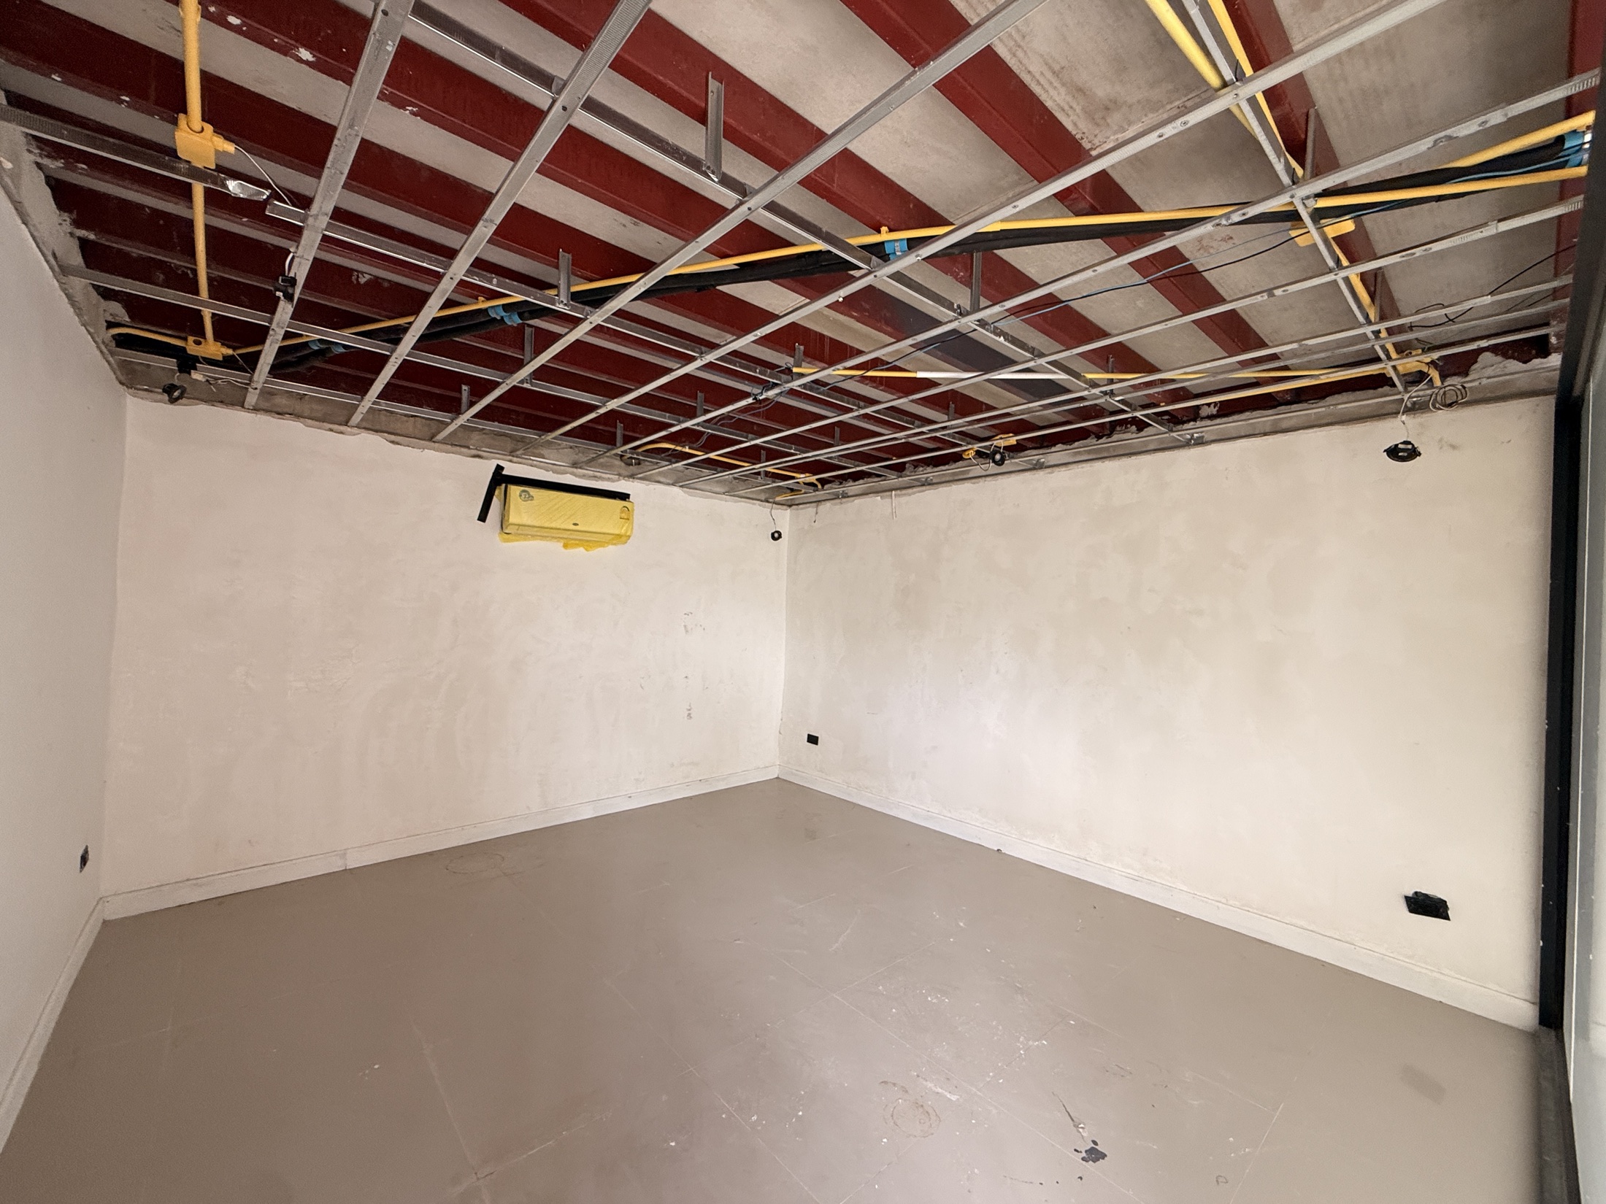
The ceiling and room clear-out is complete at an actual ฿5,500. The photos establish the post-work condition; they do not certify the exposed electrical services, framing, substrate or roof.
Next dry-space action
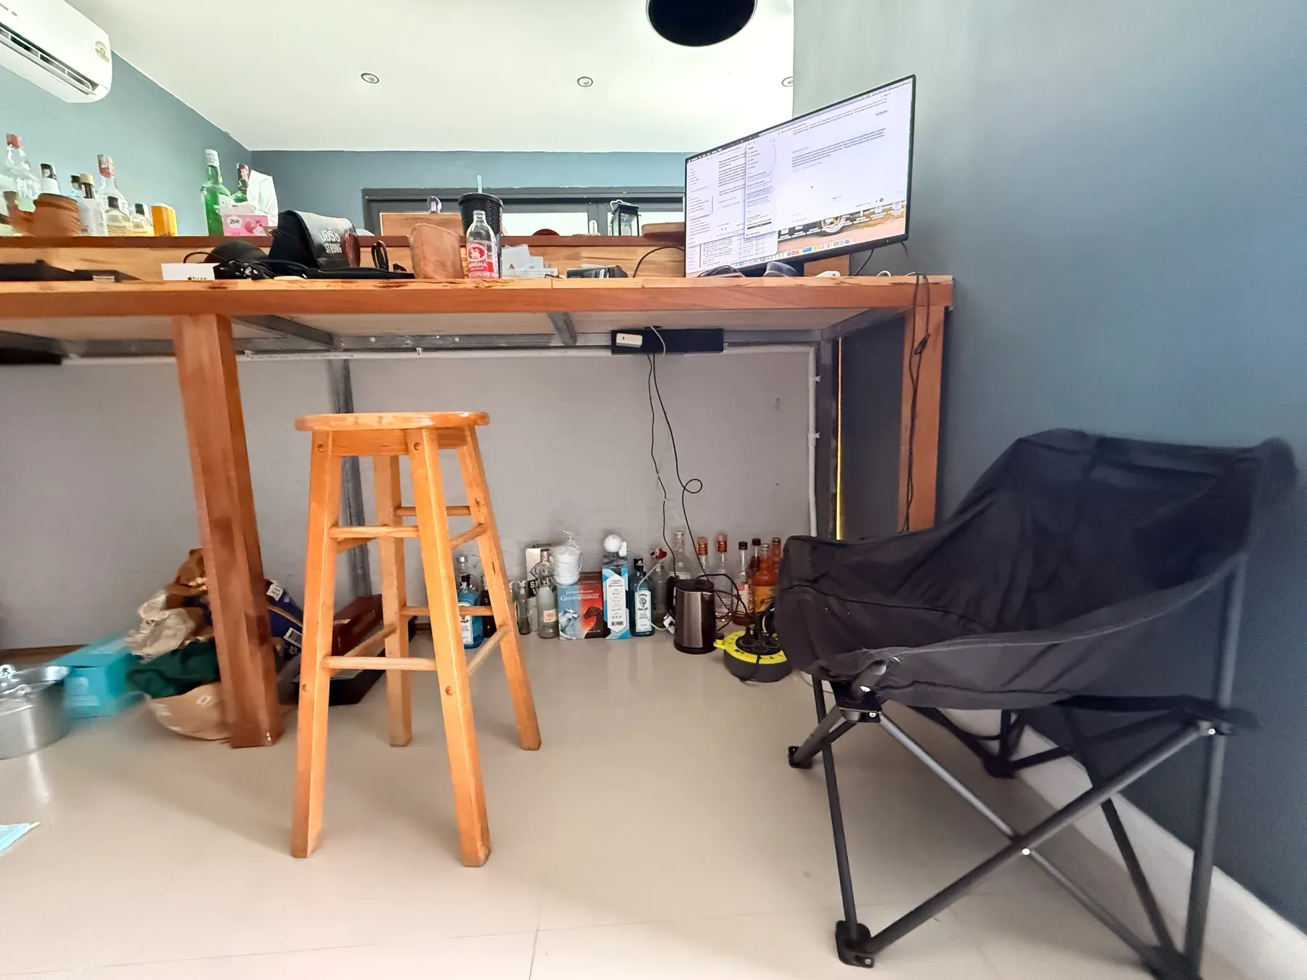
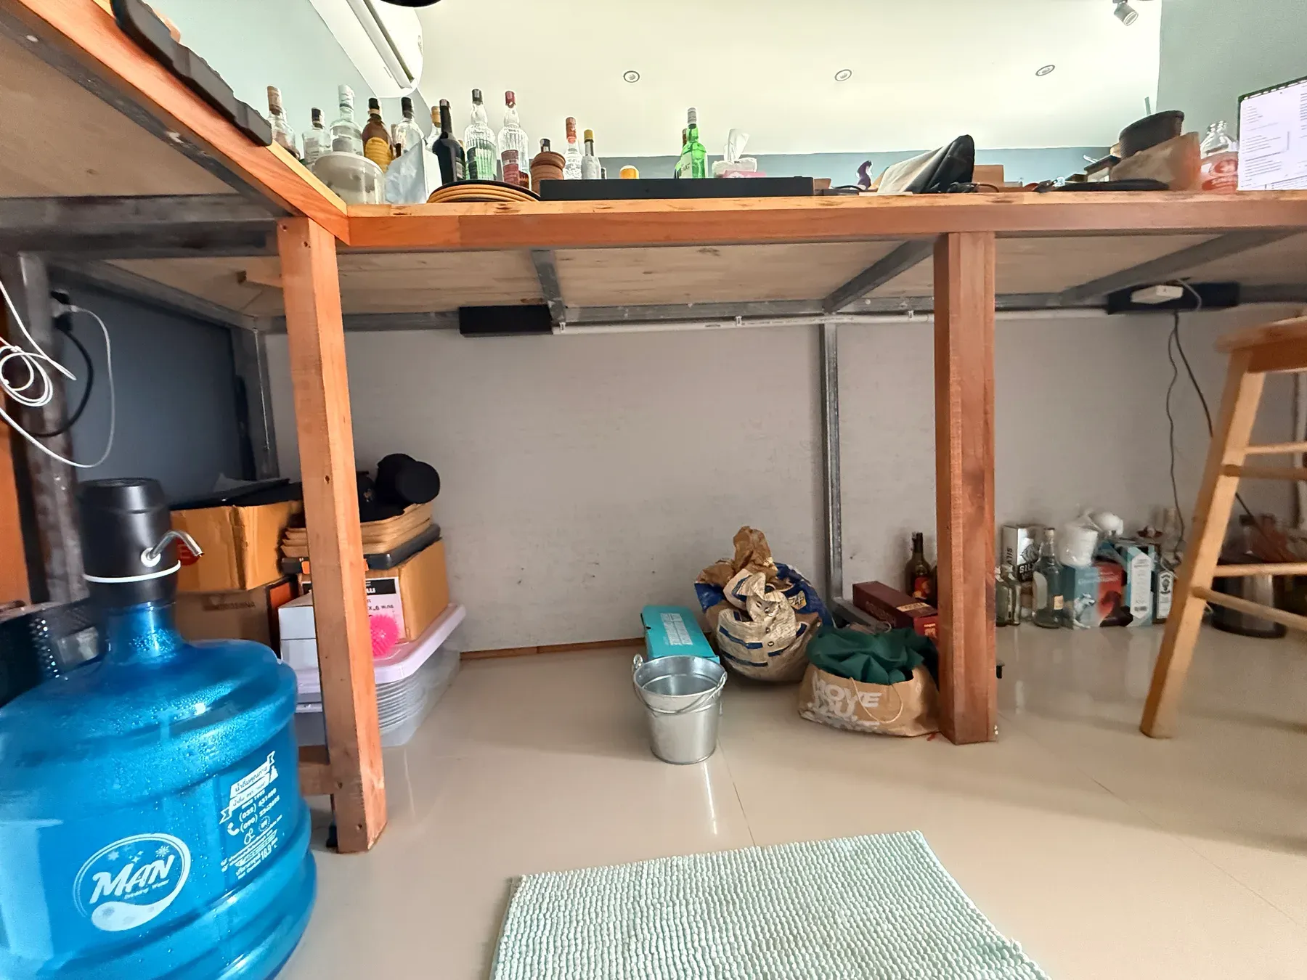
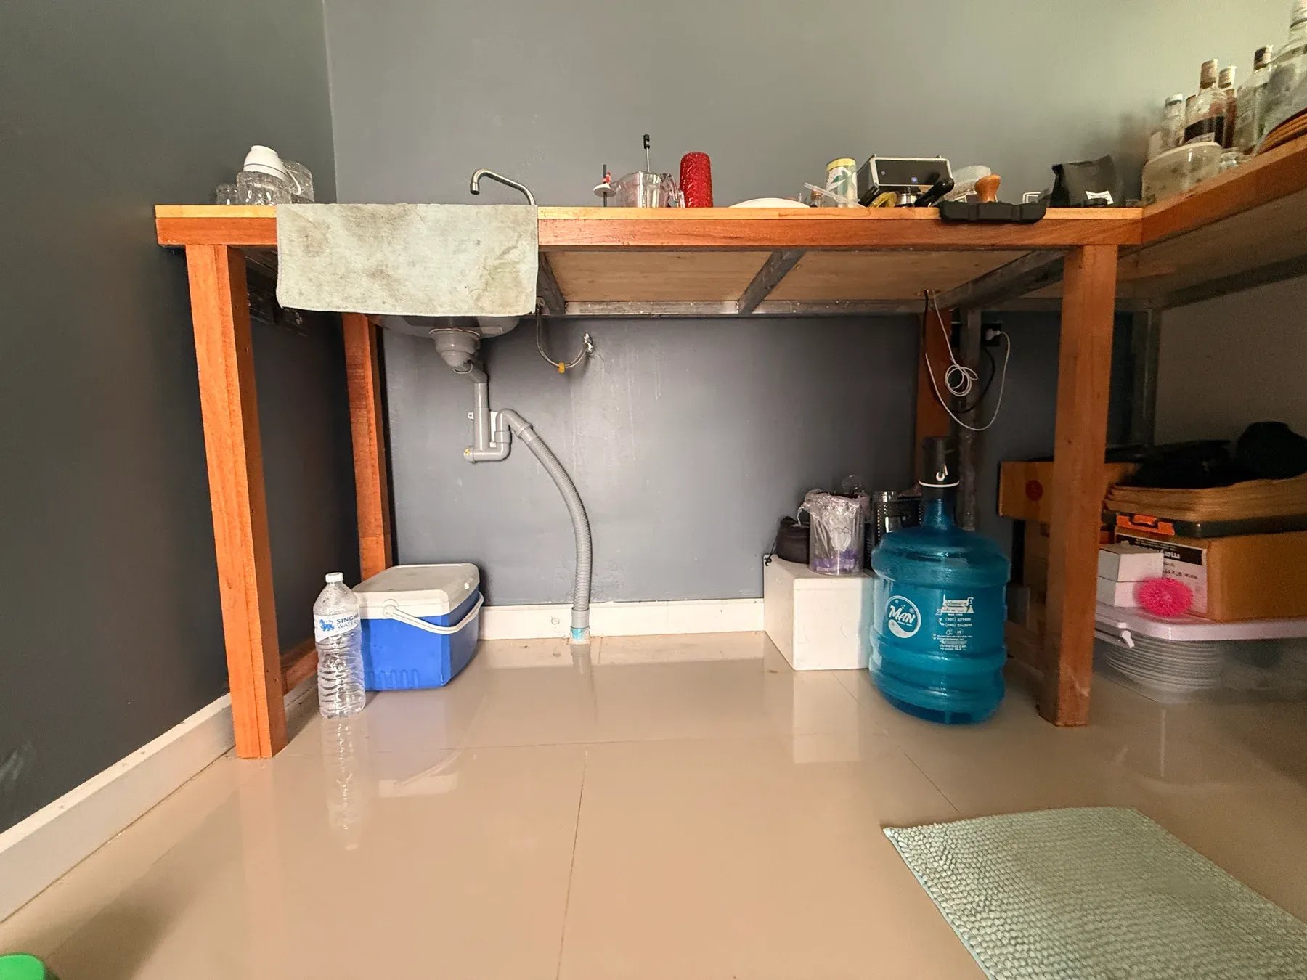
The overall L-shape is recorded: 235 × 63 cm at the sink, 270 × 57 cm at the computer, approximately 100 cm high and 333 cm wall to wall. The fabricator still verifies each bay, service obstruction and support span before cutting.
Permanent Gym direction
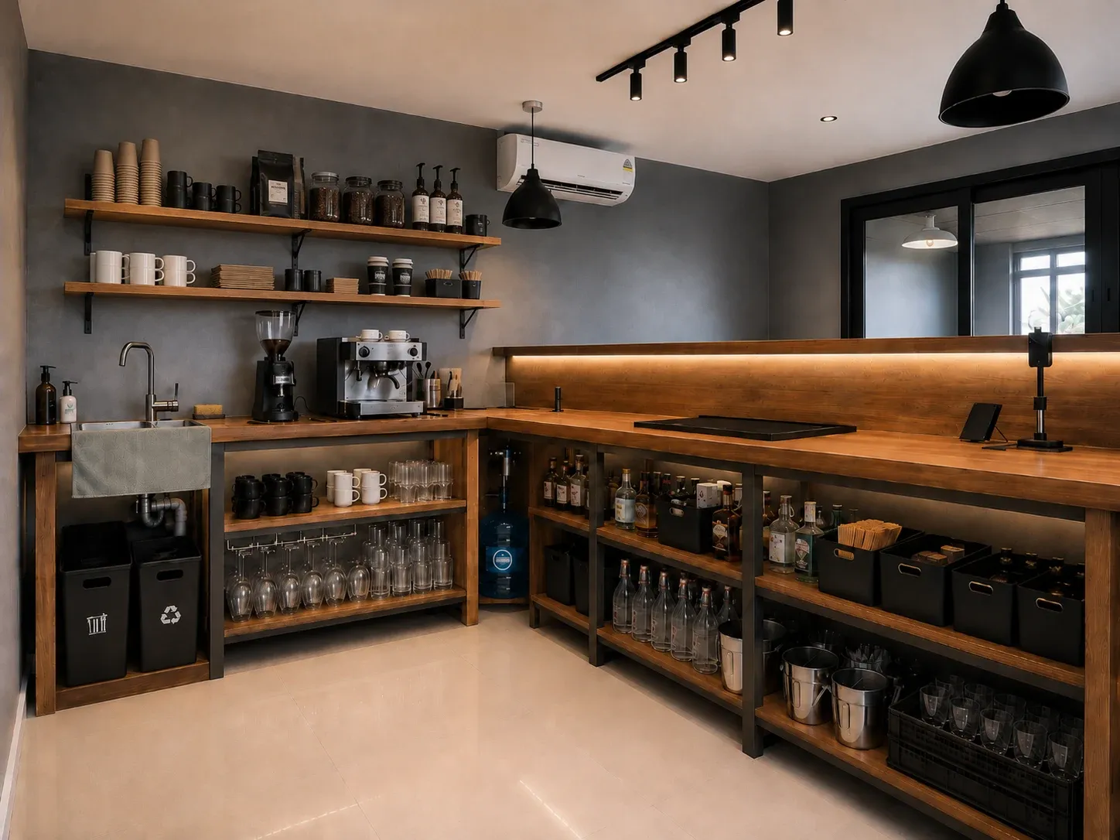
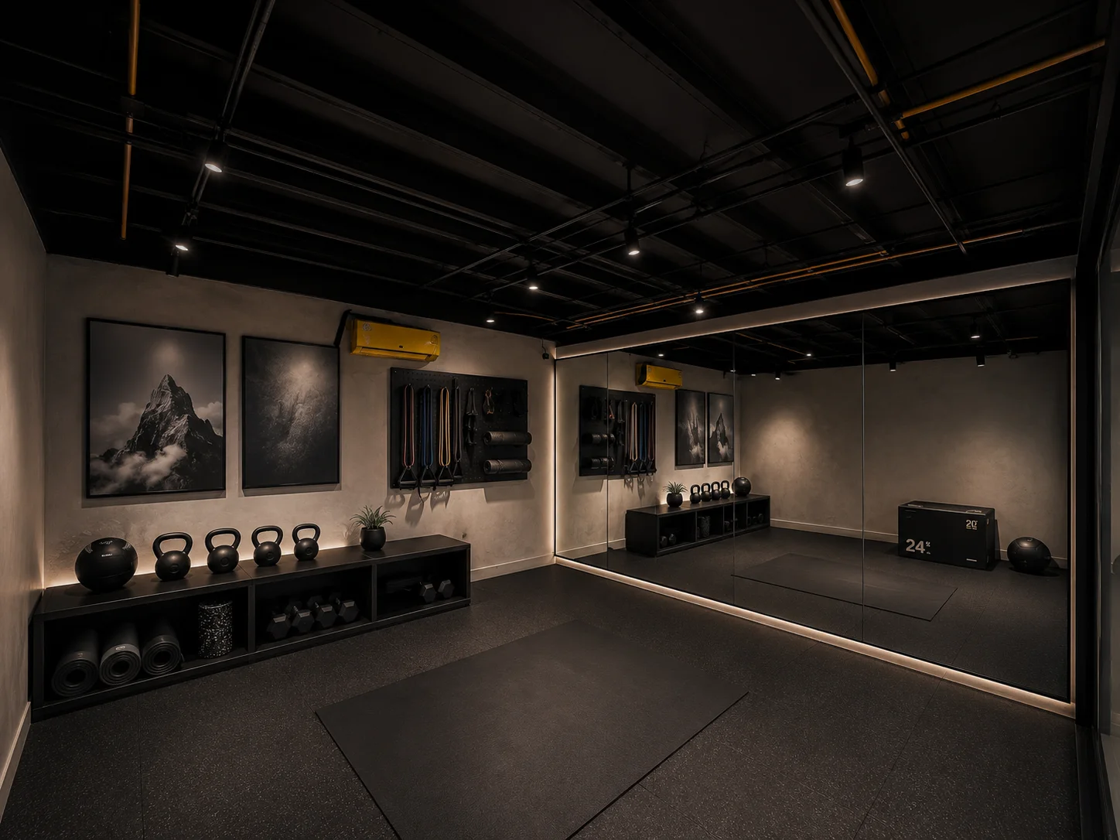
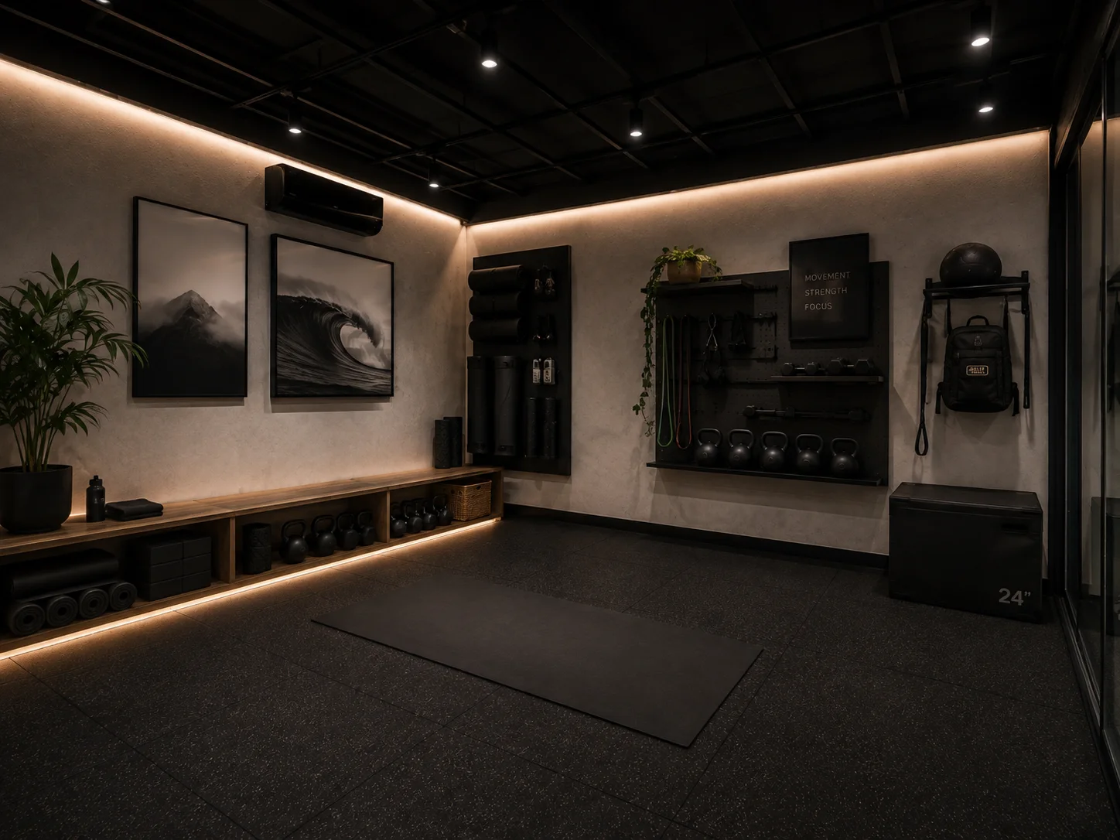
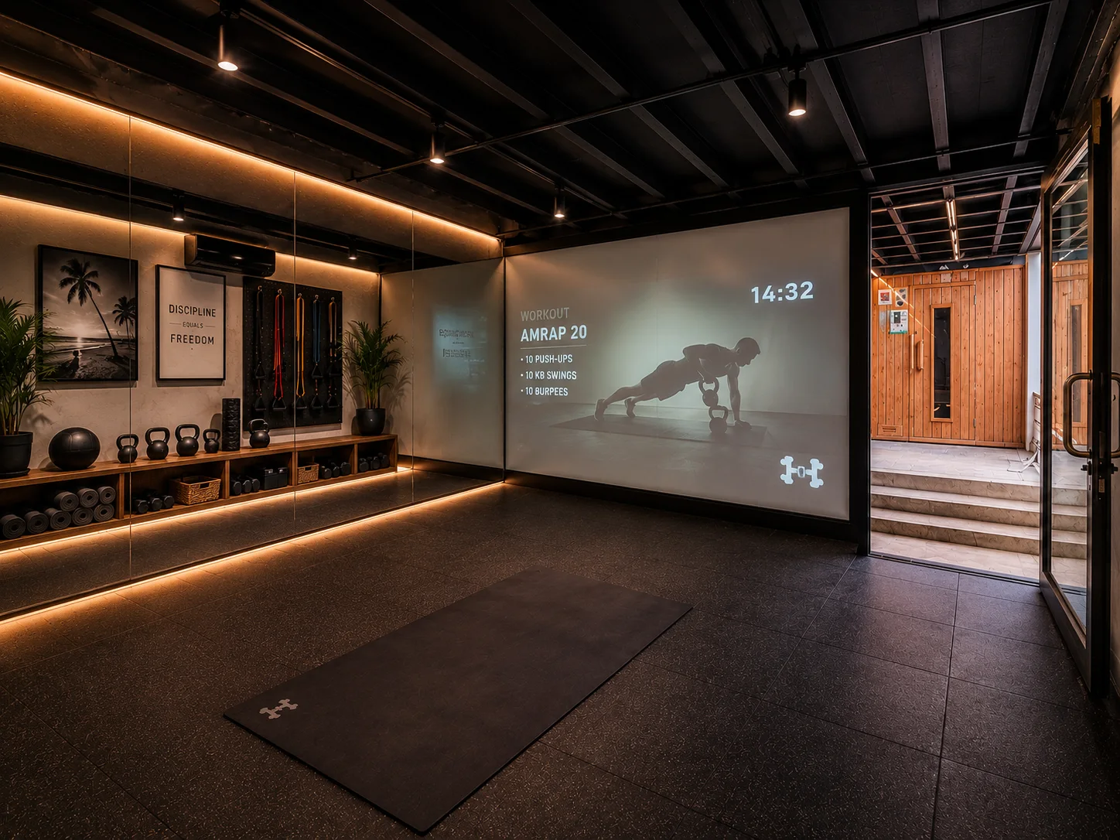
These three owner-supplied concepts now lead the Gym brief. They communicate atmosphere, storage strategy and a possible frosted-glass rear-projection surface—not room dimensions, approved equipment quantities, an AV specification or construction readiness.
The release sequence
Dry spaces can progress while roof pricing is underway. Water-vulnerable ceilings, lighting, furniture and electronics wait for the appropriate protection test.
Do first
Temporary protection, a complete roof-and-drainage solution, water testing and an electrical inspection protect every later finish.
Can move in parallel
Measure and price the Glass Room, behind-bar storage and movable lawn seating while the roof package is being resolved.
Release after testing
Complete the DJ corner and gym finishes only after affected areas stay dry and their electrical routes have passed inspection.
Detailed scope
Each package shows the present basis and the gaps that must remain visible until measured or quoted.
฿130k–฿200k planning range
The first contractor package
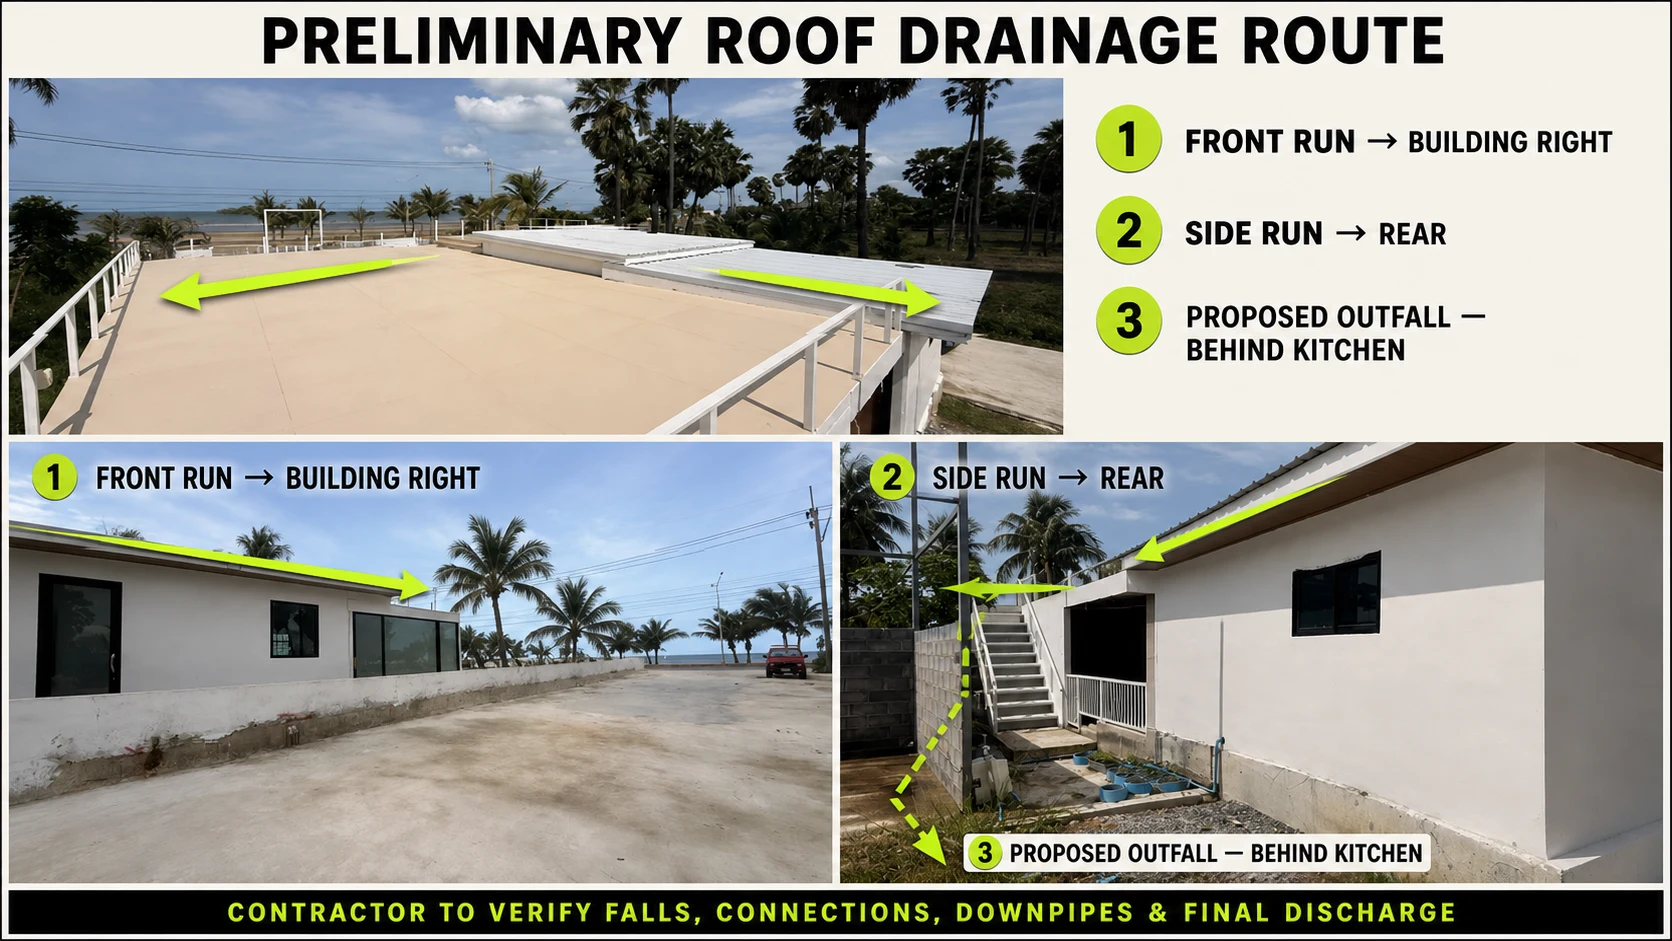
The roof has leaked for roughly a year and there are currently no roof drains or gutters. The damaged ceiling and room clear-out was completed on 19 August 2026 for an actual ฿5,500; the newly exposed services, framing and substrate still require inspection, and permanent finishes remain blocked until the water path is solved.
฿20k labor plan + materials
High priority after leak control
Water has affected ceilings and may have affected outlets, junctions and lighting. The venue also needs clean routes for future media, DJ, smart control and service access.
฿27.5k–฿54k currently counted
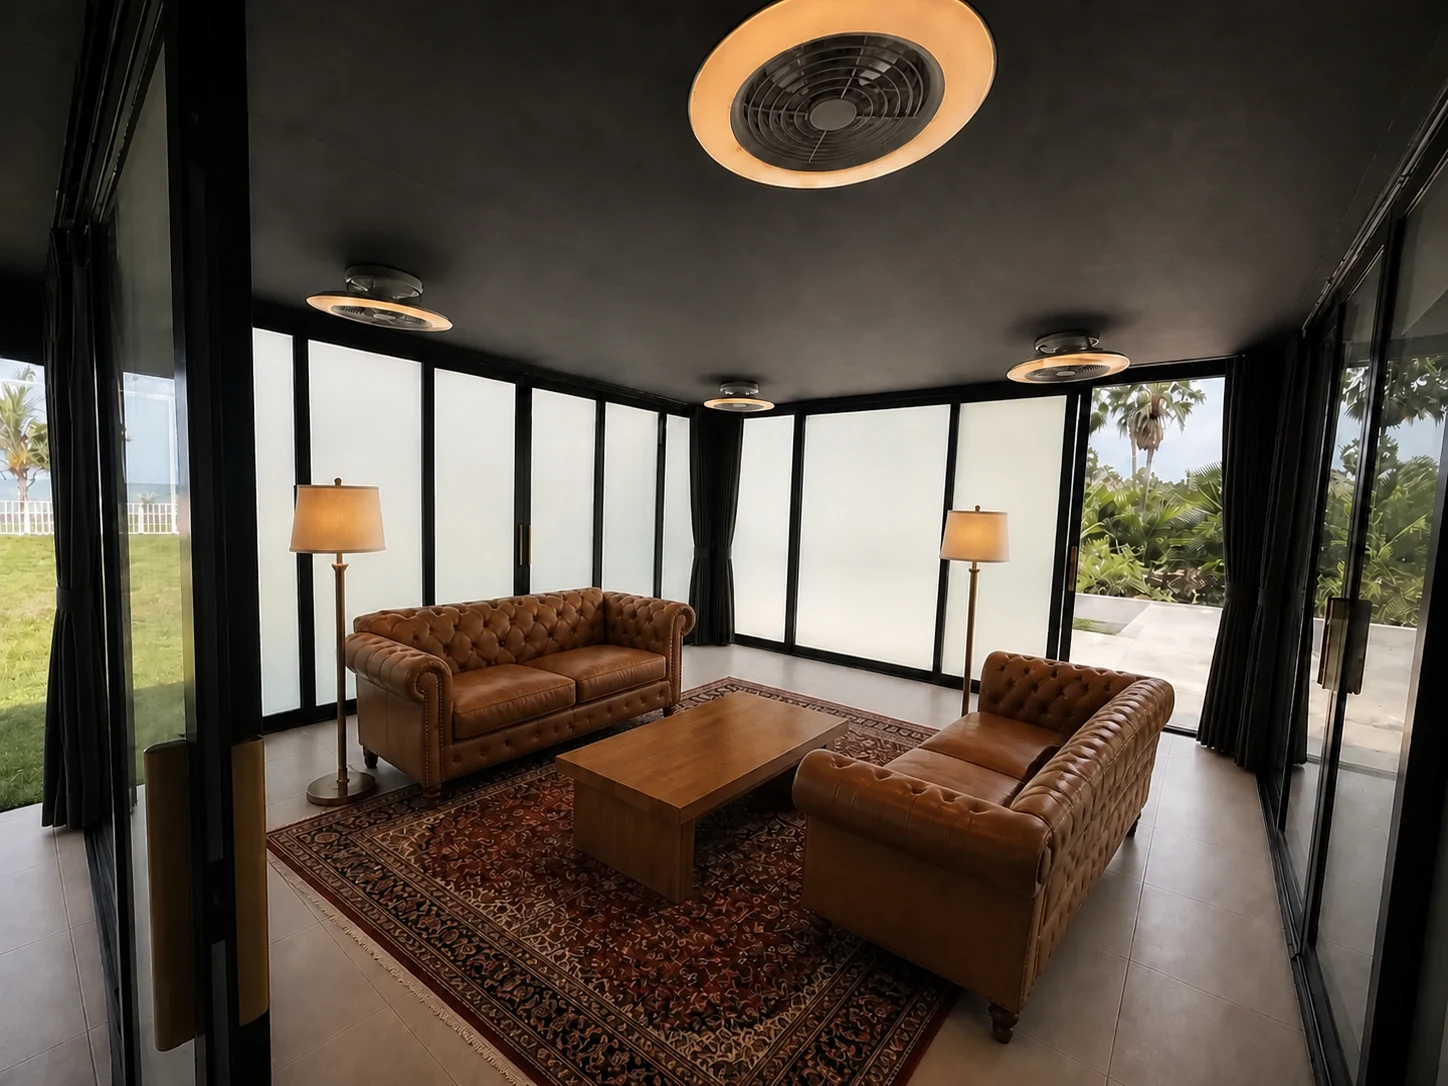
Two-couch benchmark added; finish package incomplete
The Glass Room can become a small, intentional lounge. It is less affected by the main roof leaks, but its envelope and ceiling still need checking before furniture arrives.
฿26k–฿62k planning allowance · ฿39k target
Measured shelf-only build is the next practical win
This is a budget utility build first, then a seating package—not a fitted-cabinet project. Three current photos now document the existing timber frame, sink/plumbing and computer area. The overall L-shape is measured well enough to request a shelf-only quote while every individual bay and service obstruction is verified on site.
฿125k–฿127k working project range
Most developed design package
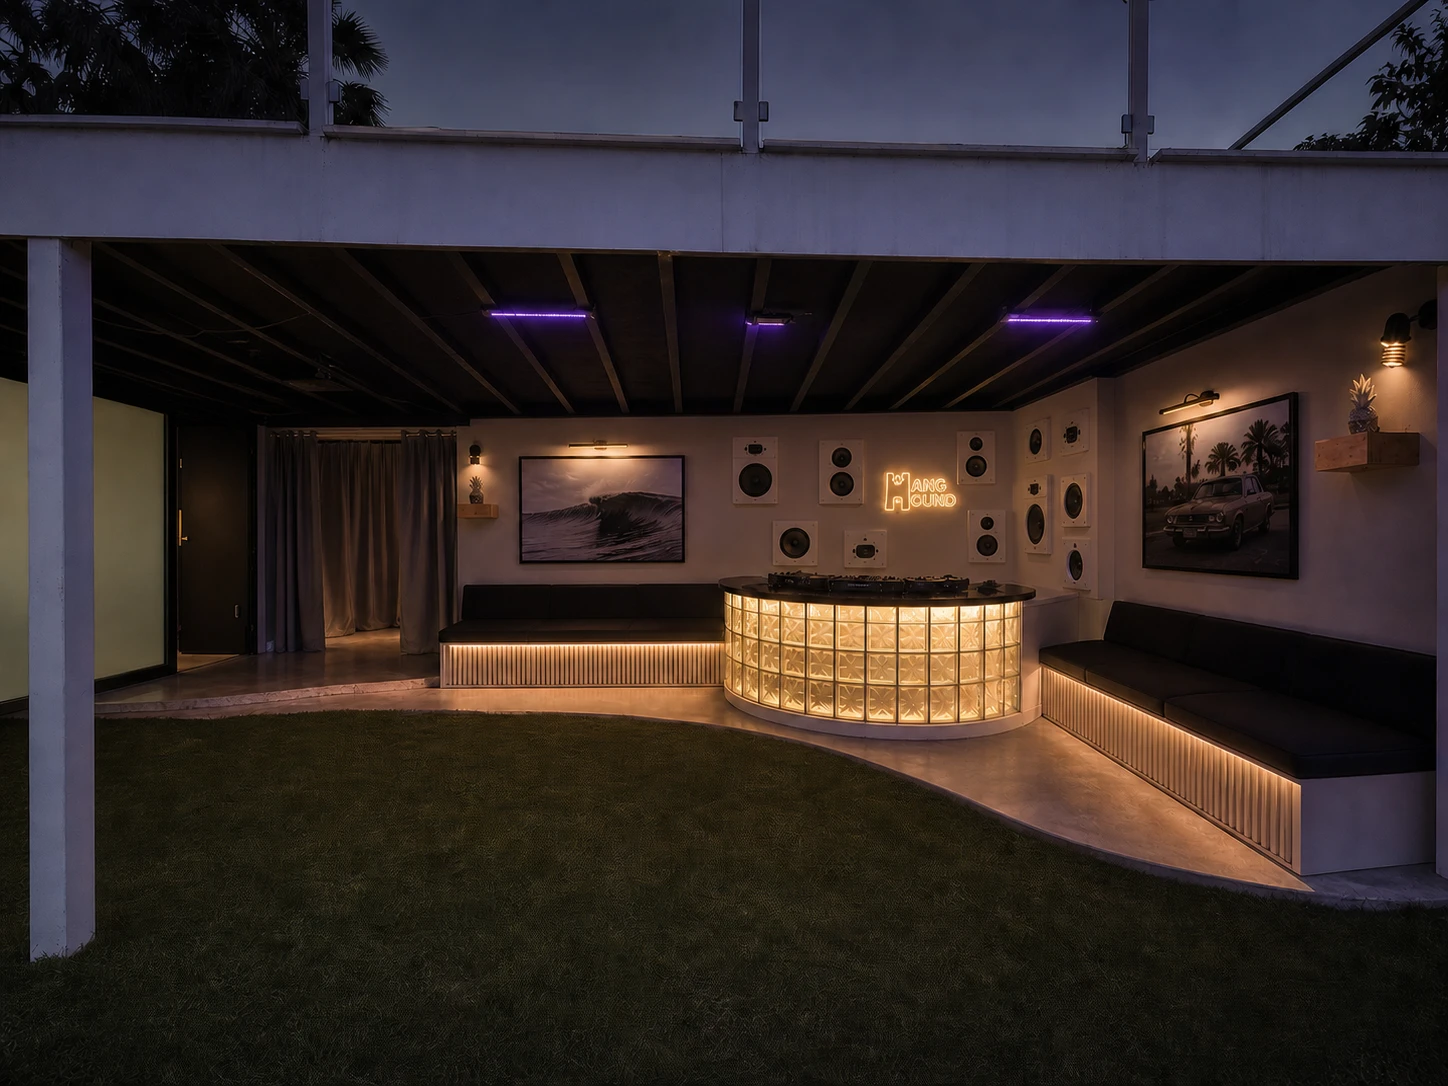
The existing covered corner becomes a permanent DJ lounge. The architecture stays intact: black ceiling, glass room at left, open bathroom passage, two photography zones and the quarter-circle booth in the existing corner.
฿13.45k–฿18.45k currently counted
Flexible and movable
The lawn needs inexpensive seating that can move around events and drainage, store easily and carry the Hang Hound identity without committing to permanent hardscape.
฿20k–฿53k currently counted
Three concept directions added · measured layout and projection test next
The former backroom becomes a permanent minimal gym with instructional video capability. The new concepts establish the exposed black ceiling, mirror plane, rubber floor, warm functional lighting, compact wall/bench storage and a possible frosted-glass rear-projection surface without turning the room into an equipment showroom.
Current working directions
These images communicate layout and character. Fabrication dimensions, buildability, safety and final materials still require site confirmation.
Cost position
Do not add every range and call it a quote. Some figures are partial allowances, and several major materials and furniture packages are still outside them.
The present planning target for prioritizing the renovation.
A warning threshold, not permission to spend.
Only items with a recorded actual, a quote or a planning amount entered by James, now including the completed ฿5,500 clear-out and itemized Bar allowances; broader package ranges are not added to this subtotal, and missing work is not assumed to be free.
Measured quote first. Roof, gutters, electrical endpoints, fabrication and furniture need dimensions or schedules.
Separate labor and materials. A labor estimate does not become a complete project price.
Keep exclusions visible. Permanent PA, unselected furniture and unresolved roof systems stay outside totals until chosen.
Compare like with like. Contractor bids should return the same line items, exclusions, duration, deposit and warranty.
Next decisions
Roof contractor: measured waterproofing, drainage, discharge and water-test proposal.
Electrician: circuit findings, endpoint count, labor, materials and future cable pathways.
Bar fabricator: verify each bay against the recorded L-shape and return a shelf-only price before any cabinet, seating or decorative work.
Gym survey: measure the mirror, rubber floor, bench, rack fixings, clear exercise zone and rear projector throw space; test the frosted glass before pricing the pictured build.
Supplier confirmations: lawn chairs, furniture, speakers, glass blocks, upholstery and lighting.