First

Stop the water
Protect the building, choose the complete roof solution, add gutters and downpipes, and prove the result with a water test.
 Public plan
The Hang Hound renovation plan
The order is simple: stop the water, make the electrics safe, then finish the Glass Room, bar, DJ corner, lawn and gym without paying twice for water damage.
The build order
The roof and electrics protect every baht spent after them. Work can still move in parallel where the building is already dry.
First
Protect the building, choose the complete roof solution, add gutters and downpipes, and prove the result with a water test.
Second
Inspect leak-affected circuits, outlets and lights. Repair what is unsafe and run future media and smart-control conduits while ceilings are open.
Then
Build the measured Bar shelves and move ahead in the dry Glass Room and lawn. Start vulnerable DJ and gym finishes only after the roof and electrical checks pass.
The next easy win
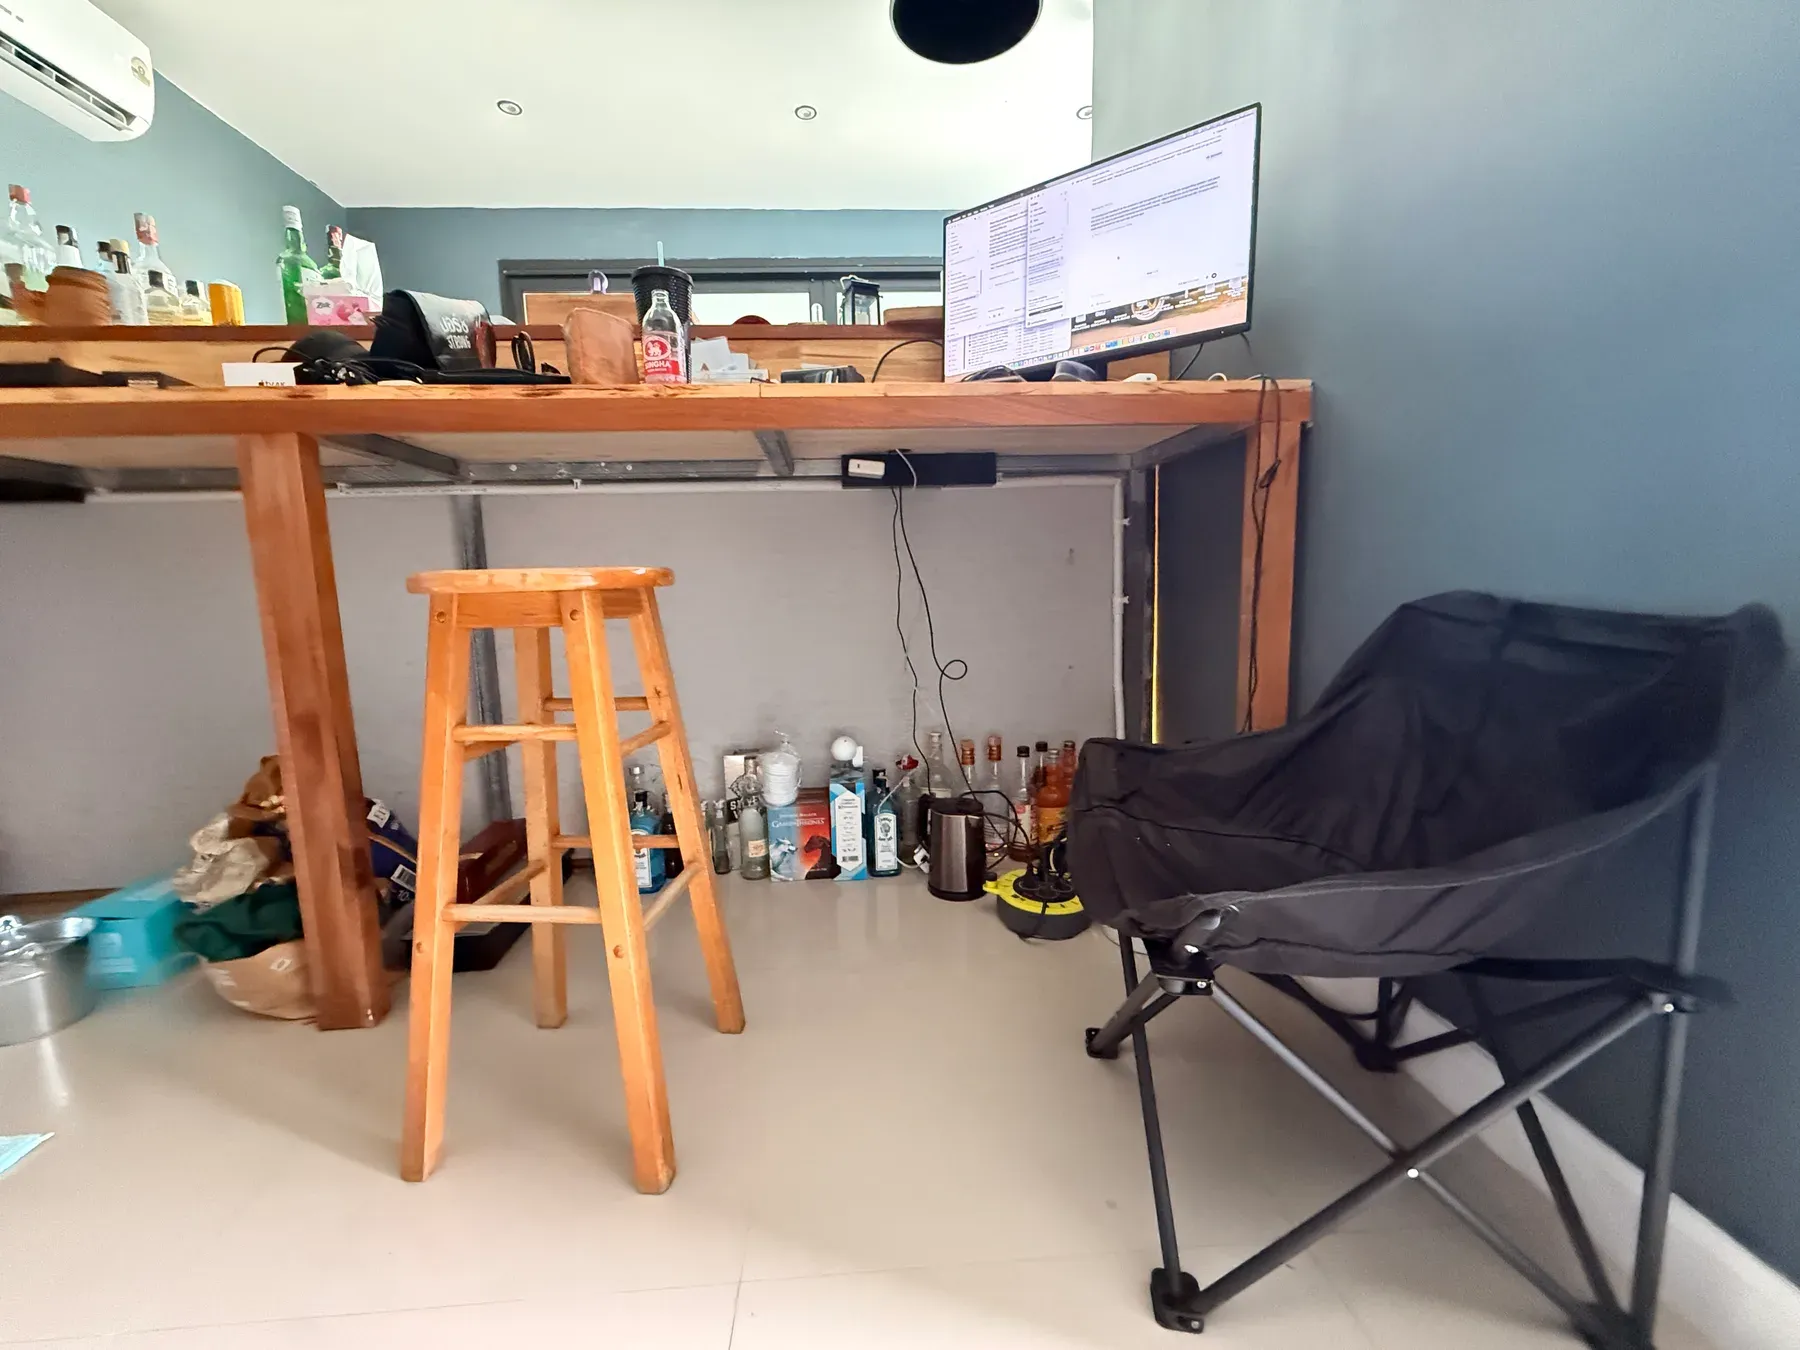
The room is dry, the existing timber frame can be reused, and the overall L-shape is now recorded. The next quote should cover shelf boards and only the supports they actually need—not a new cabinet system.
What guests will see
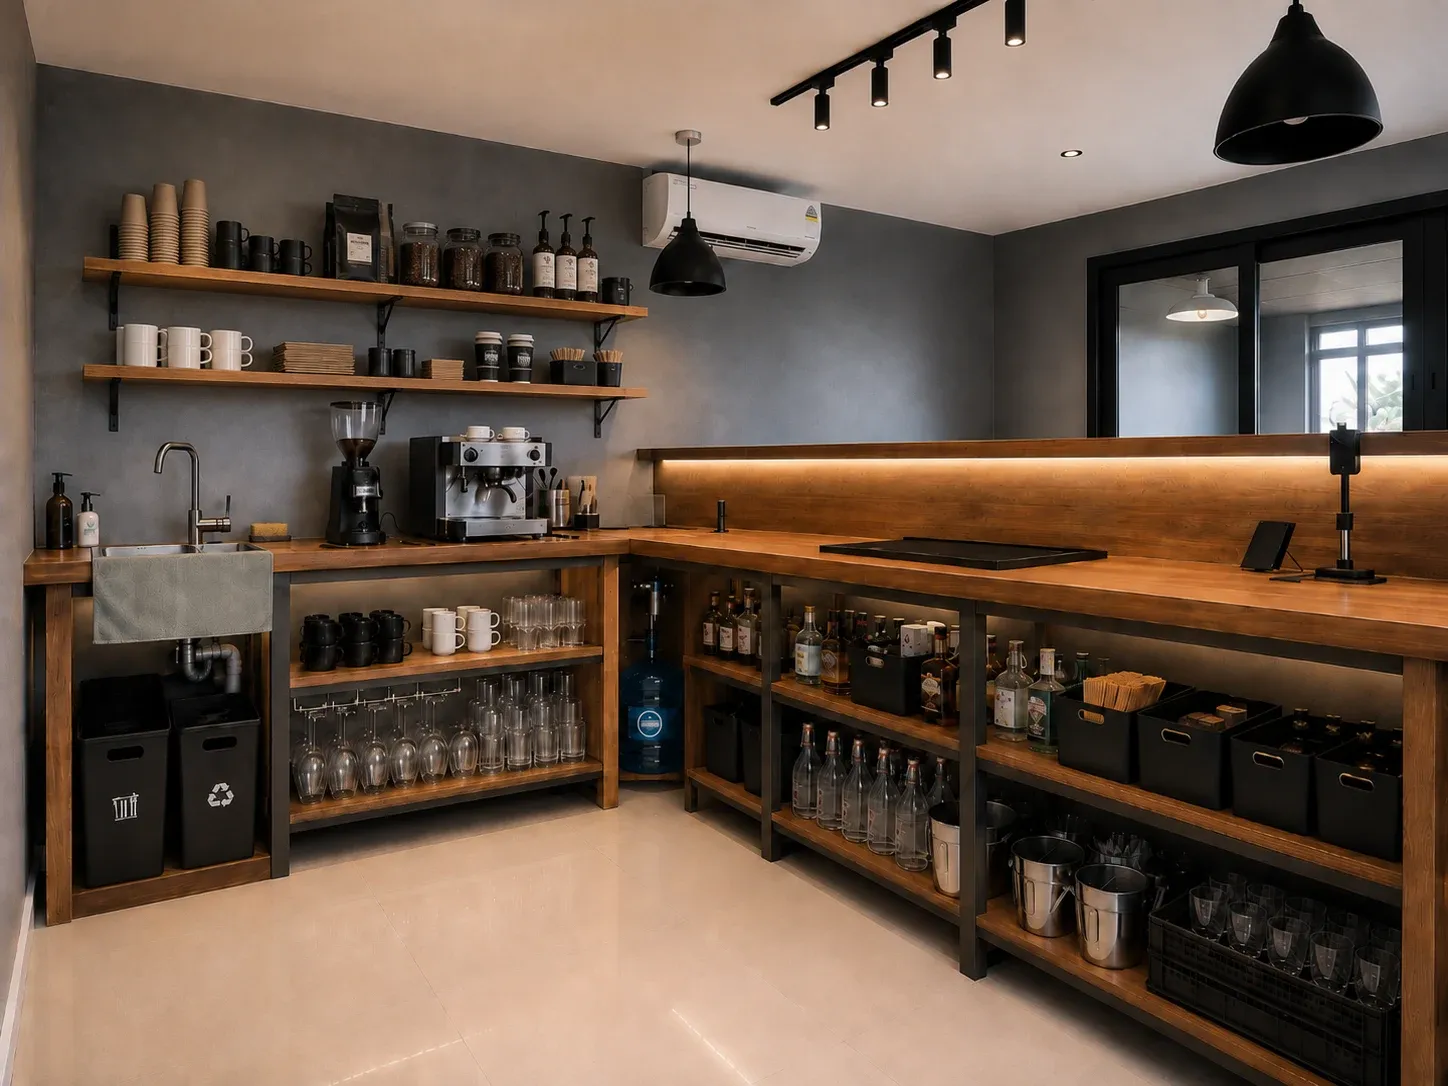
The look is warm, minimal and intentional. We are reusing what works, spending on the moments guests notice and avoiding expensive custom work where simple construction will do.
The signature moment

A permanent glass-block booth framed by benches, photography and a white vintage-speaker installation wrapping the real corner.
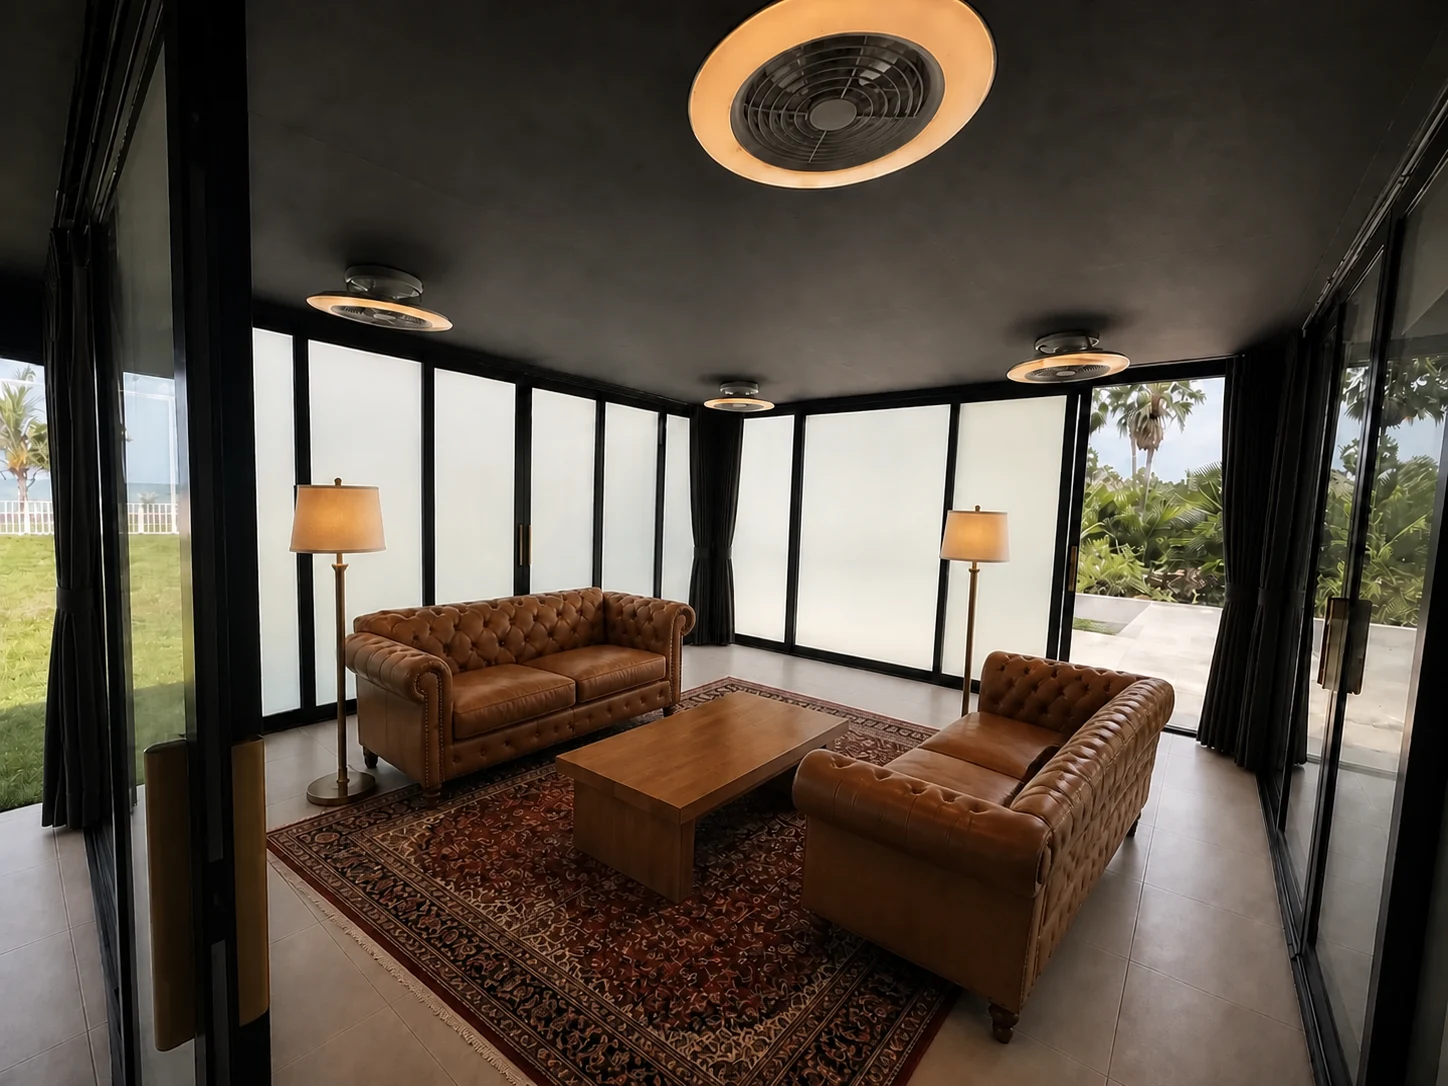
Everyday comfort
Compact leather couches, a faded Persian-style rug, black velvet curtains and warm lamps—comfortable, restrained and easy to use.
The next practical win
Reuse the existing L-shaped timber frame for sealed open shelves, keep the sink and computer accessible, and move bottles, glassware and cases off the floor and worktops.
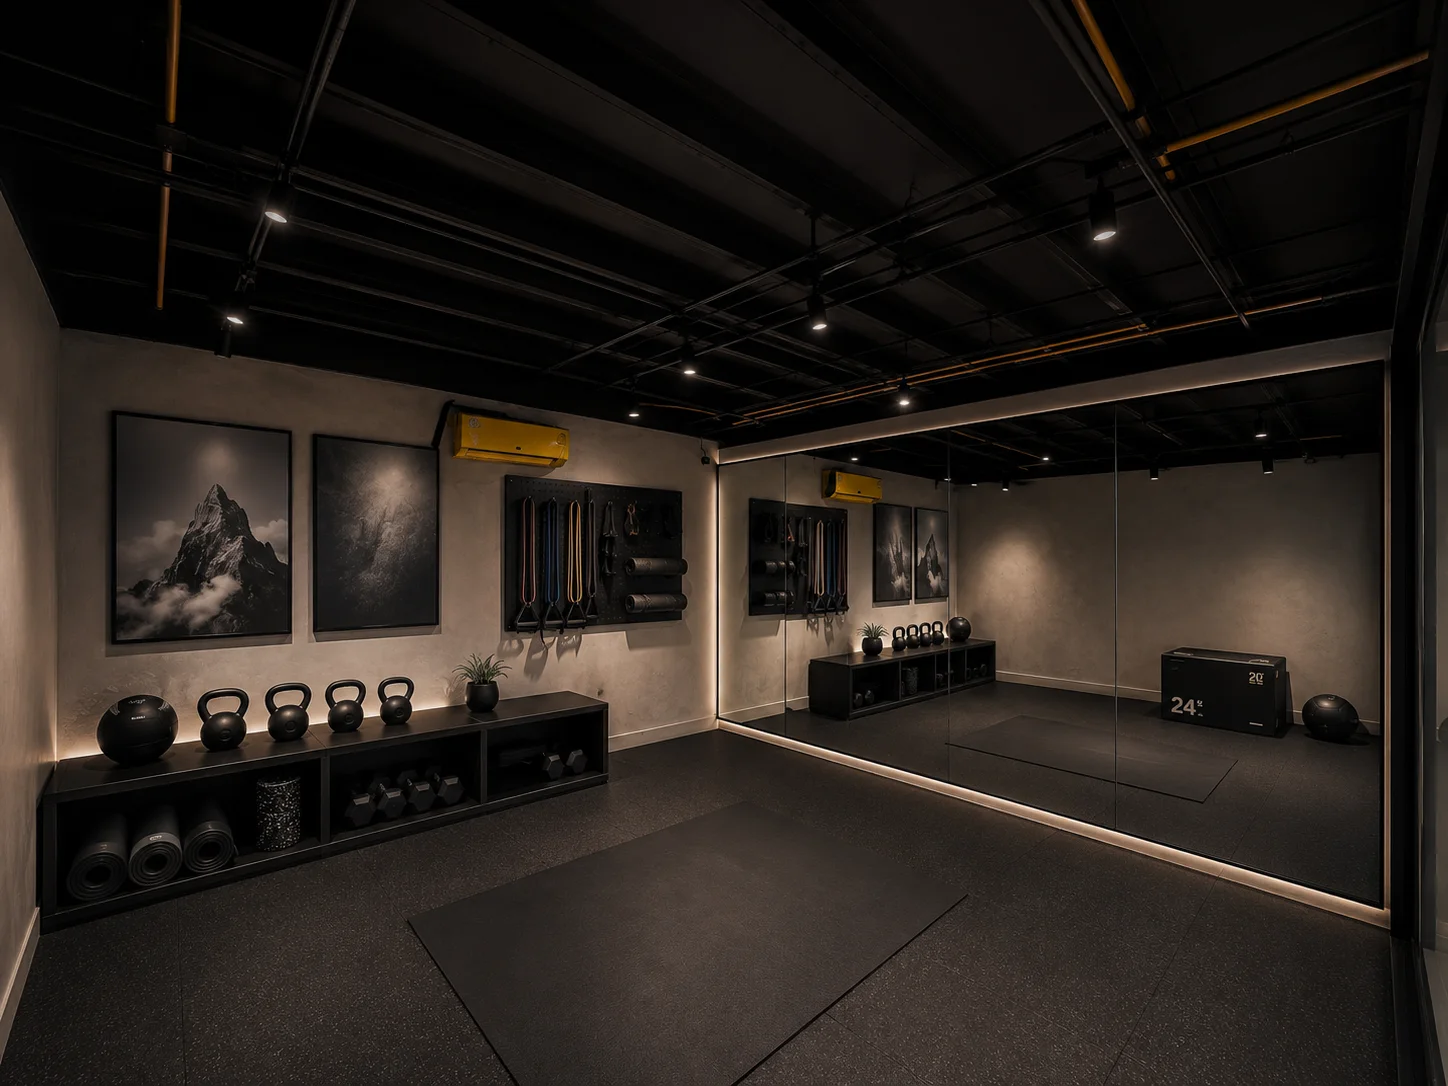
Focused and permanent
A black exposed ceiling, full mirror plane, rubber floor and compact storage create a serious workout room without unnecessary equipment. The frosted-glass rear-projection direction remains subject to a real site test.
What we know today
These are planning ranges, not quotes. Furniture, materials and custom work that have not been measured are not hidden inside a low total.
฿130k–฿200k
The ceiling and room clear-out is complete at an actual ฿5,500. Temporary protection, waterproofing, new gutters/downpipes, safe discharge and a water test still need measured pricing.
฿20k labor + materials
The electrician estimated ฿500–฿1,000 per outlet or junction. Materials and leak-related repairs still need inspection.
฿27.5k–฿54k currently counted
A Thai retail example supports ฿26k–฿46k for two sofas. Sealing, ceiling, tile, rug, curtains, lamps and delivery still need pricing.
฿26k–฿62k planning allowance
The L-shaped counter is recorded at 235 × 63 cm on the sink leg and 270 × 57 cm on the computer leg, approximately 1 m high. Reuse the frame for a shelf-only build before the later seating package.
฿125k–฿127k
Quarter-circle glass-block booth, two built-in benches, the vintage-speaker corner, UV overhead light and warm accent lighting.
฿13.45k–฿18.45k currently counted
Twenty branded folding chairs, five side tables and a flexible layout that stays clear of the final drainage route.
฿20k–฿53k currently counted
The dark minimal direction now covers the mirror wall, rubber floor, exposed black ceiling, warm track light and compact storage. A third concept uses the frosted glass for rear projection; it needs a real evening test and separate price.
What we are asking for
The immediate decision is the order of work. Before any major spend is approved, we need comparable measured quotes for the first packages.