 At Seaside · Pak Nam Pran
Design conceptsRenovation roadmap ↗
Hang Hound · The next chapter
Come in.
Take a look around.
A visual walk through the spaces we’re shaping—from the entrance and lawn after dark to the quieter rooms behind them.
11 stops · 24 concept views · 18 October 2026Before we begin
Concept renders show design intent, not completed work. Dimensions, costs and construction details remain to be confirmed.
01 / 11
Proposed design
Arrival & frontage
An entrance with its own character.
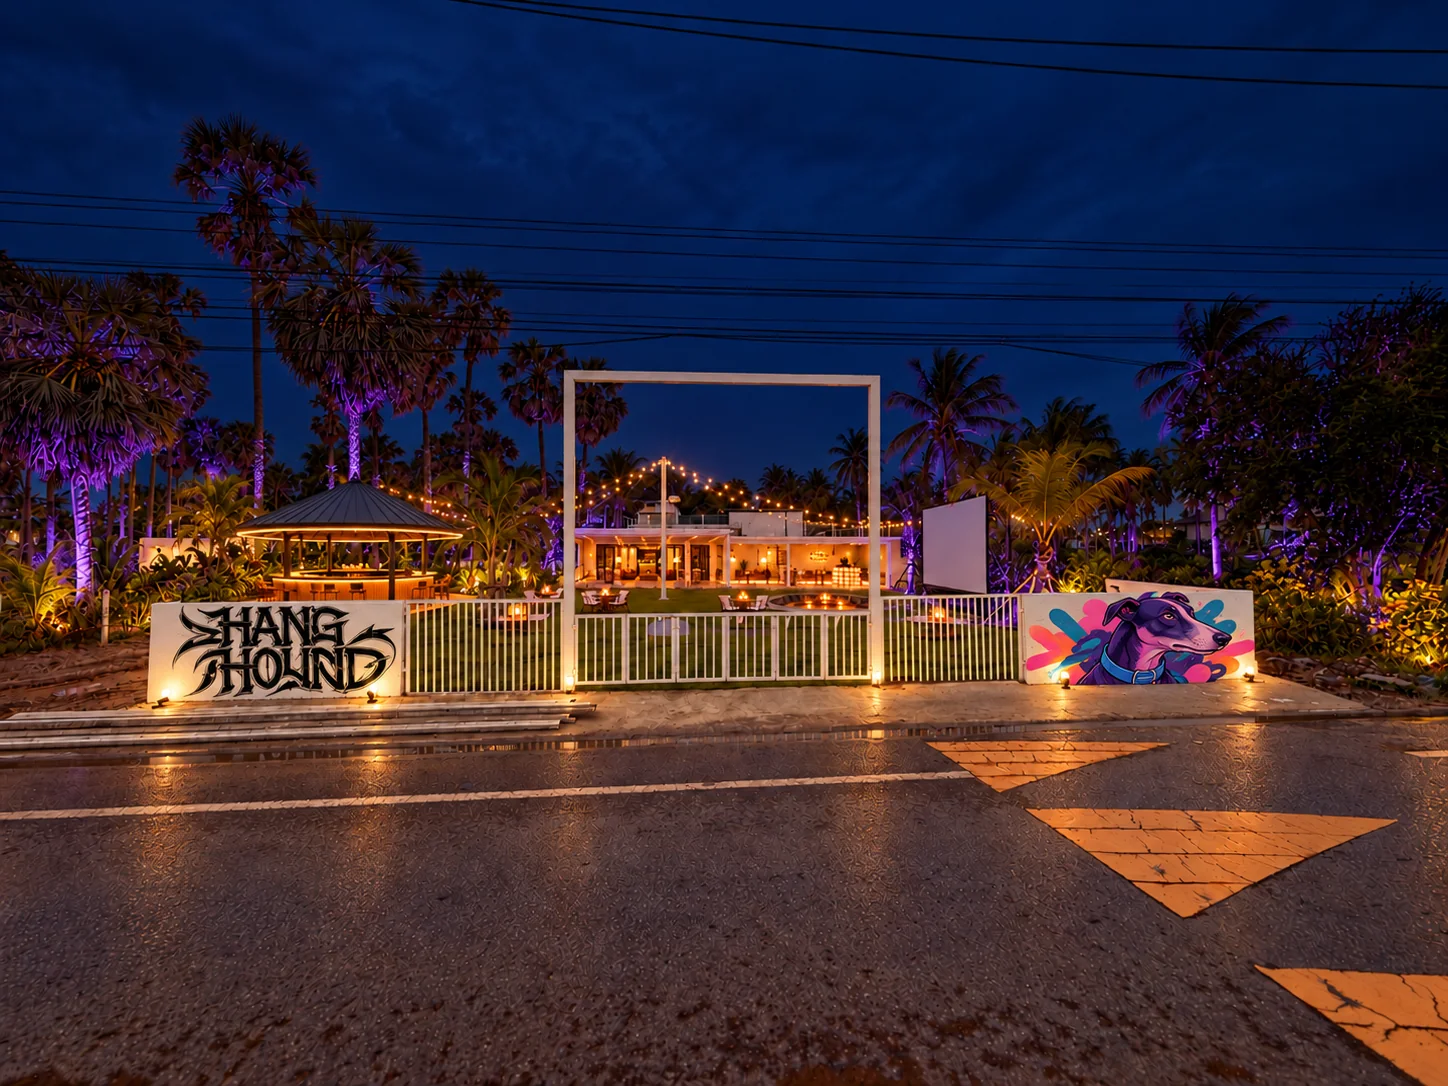
Black-and-white entrance lettering and a colourful Fred mural frame the gate. Beyond it, a round lawn bar and a deeper covered terrace connect the outdoor spaces to the glass lounge and DJ pavilion.
What changes
- Explore calligraffiti on the left wall and a Fred character mural on the right, painted within the existing wall faces.
- Carry the overhang and slab across the full building frontage, with a return over the left walkway.
- Use barrel tables and branded stools alongside the fixed bench seating.
Still to resolve
The artwork is an AI proposal for discussion with artists, not an artist-supplied design or confirmed commission. Wall preparation, bar placement, roof structure, drainage and pricing remain open.
Find your way
Or explore a space.
Jump straight to the part you want to talk about.